Bathroom Remodeling, Tile and Flooring Project Photos

Finished jobs and work in progress

Mostly kitchens and bathrooms: backsplashes, tiled showers, floors and fireplace surrounds, some finished and some photographed mid-job.
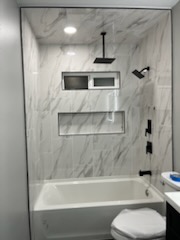
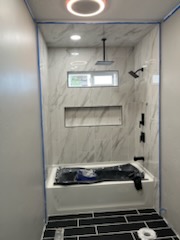
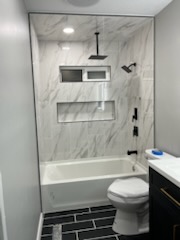
  • Tiled tub and shower surround with a recessed niche and a marble-look finish
  • Tiled shower with a built-in niche above a dark tile floor
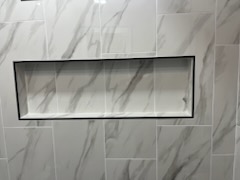
  • Large-format marble-look tiled wall with a recessed shelf
  • Finished tub and shower surround above a dark tile floor
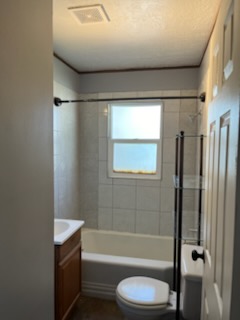
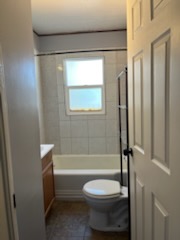
  • Bathroom with a tub, tiled surround and an oak vanity
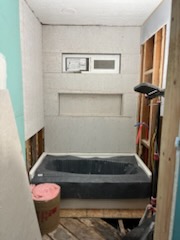
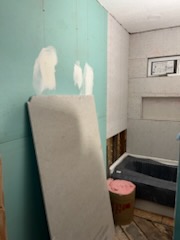
  • Bathroom with the tub set and cement board up, before tiling
  • Small bathroom with a tub and a window above it
  • Bathroom with board and a framed niche up and the new tub in place
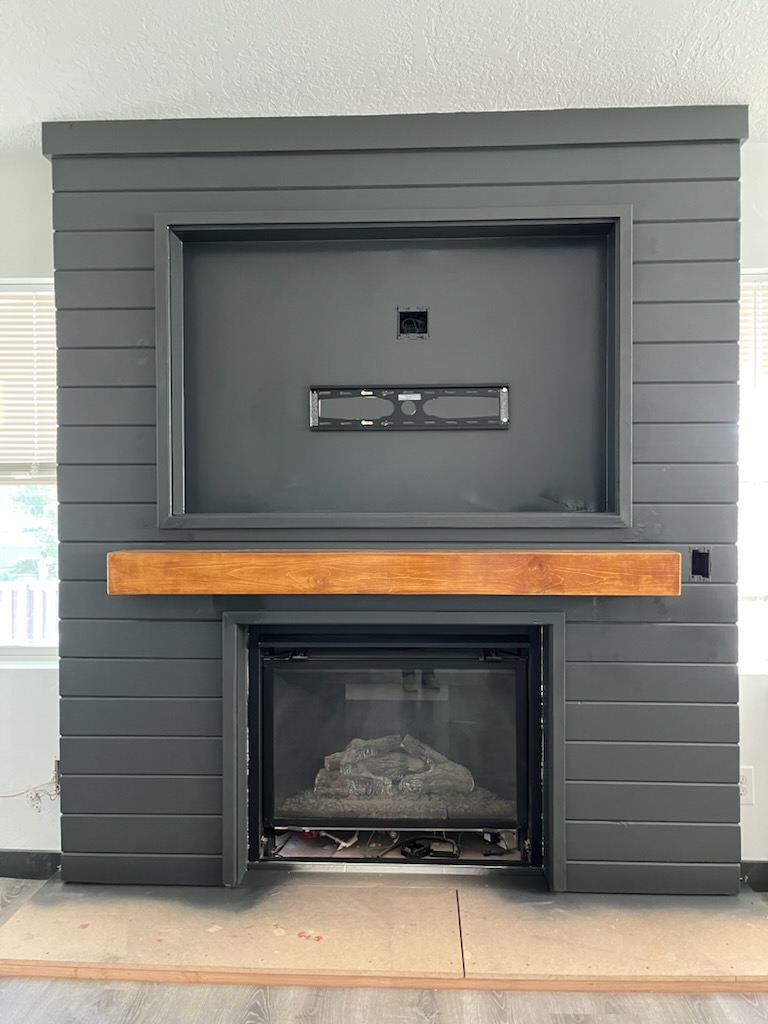
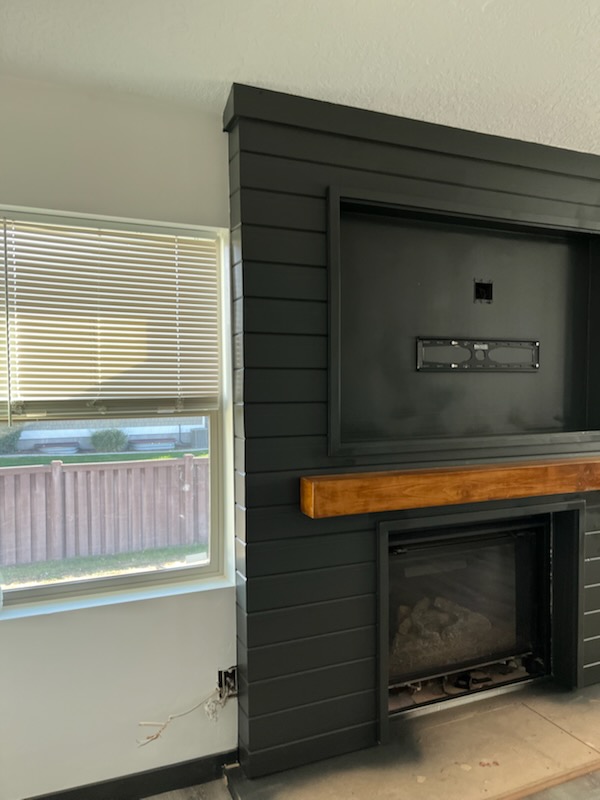
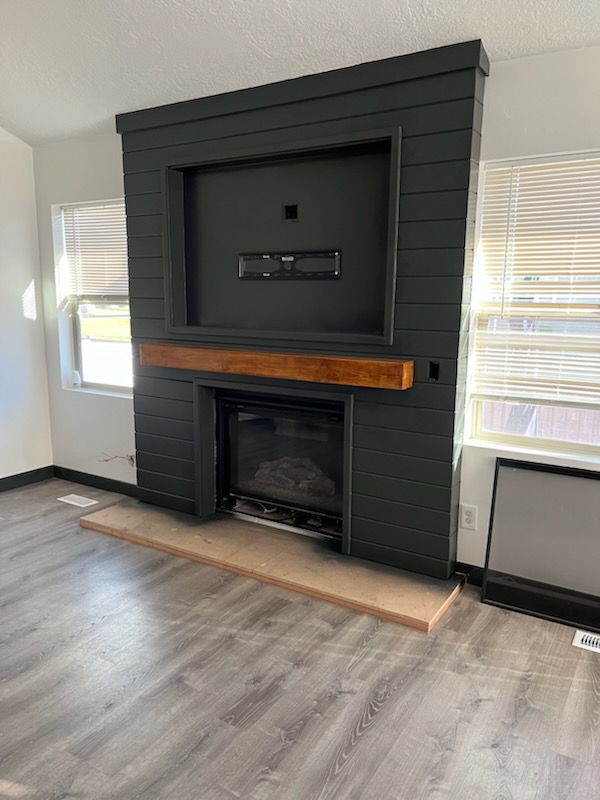
  • Fireplace surround clad in dark shiplap with a timber mantel
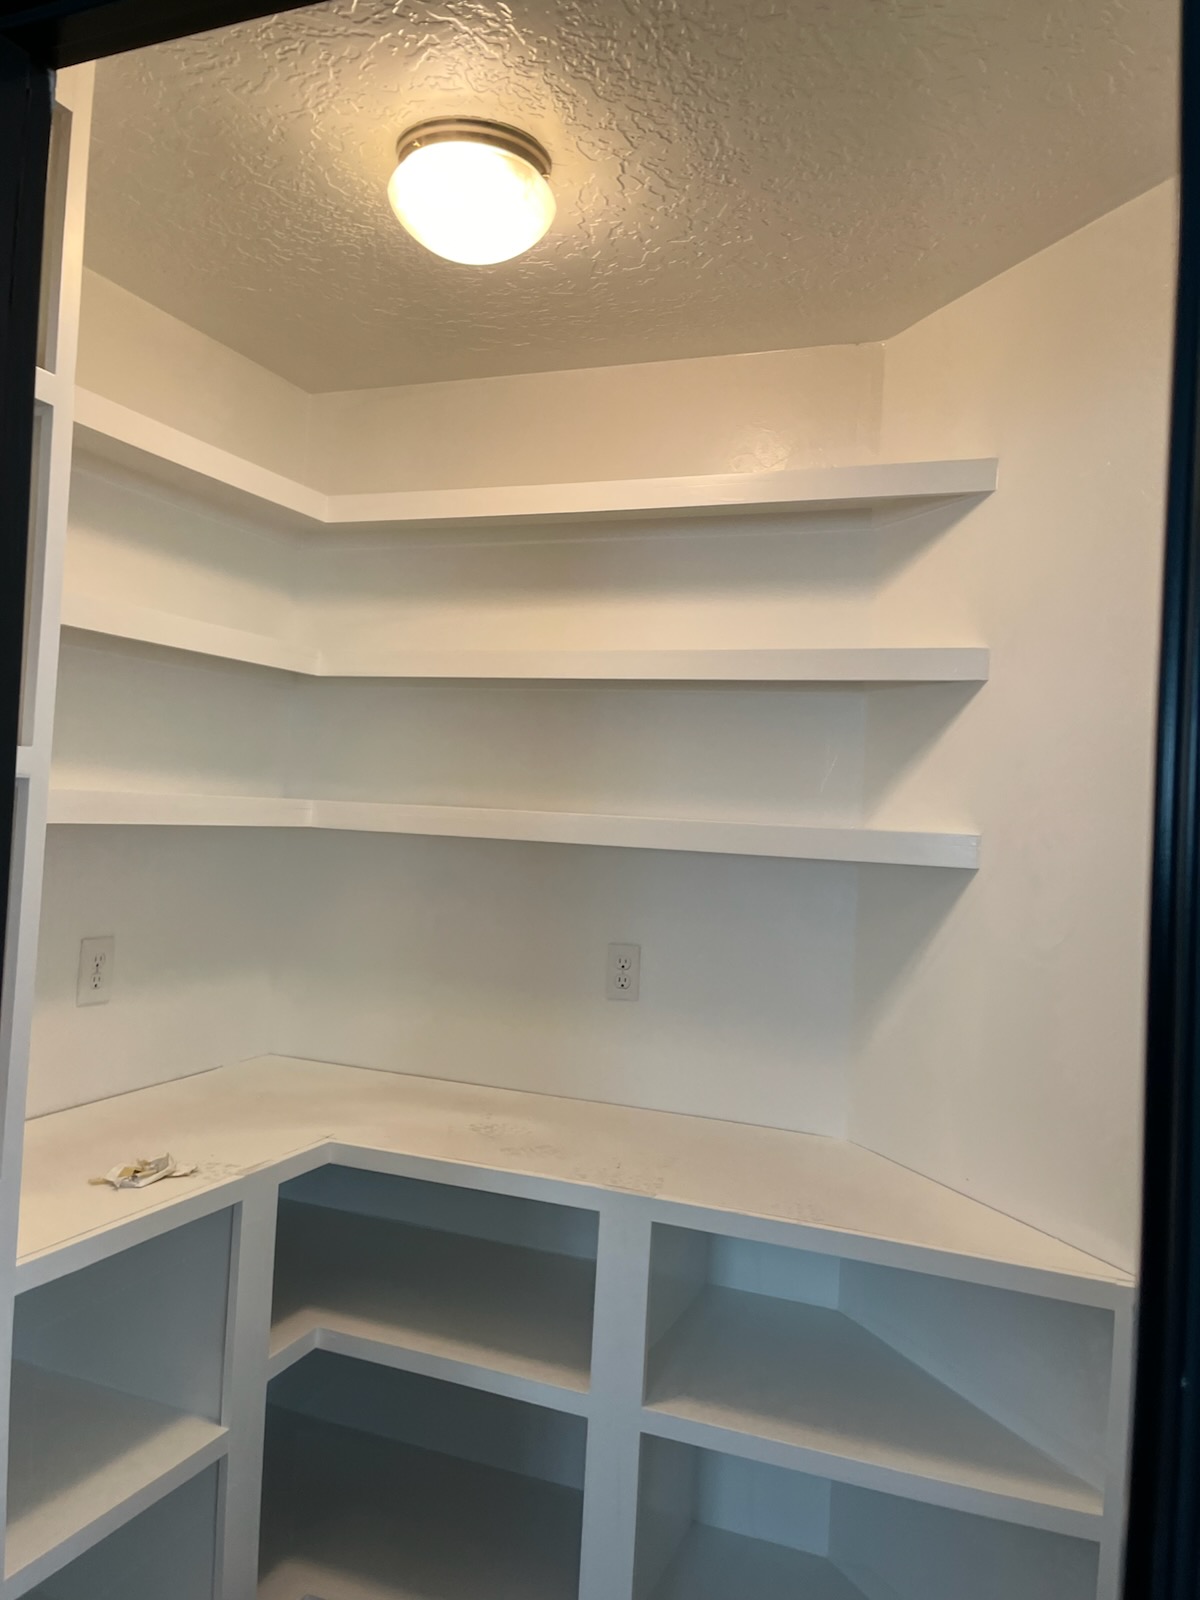
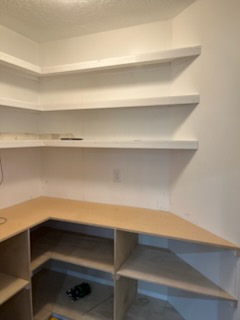
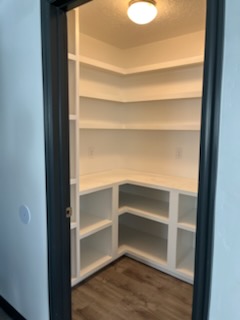
  • Fitted white pantry shelving built into a corner
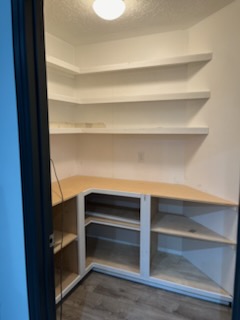
  • Built-in corner shelving with the painted shelves in place
  • Dark shiplap fireplace surround with a timber mantel
  • White pantry shelving built into a corner
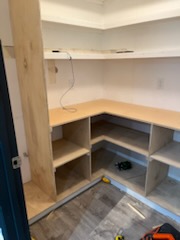
  • Shelving carcass under construction against a timber post
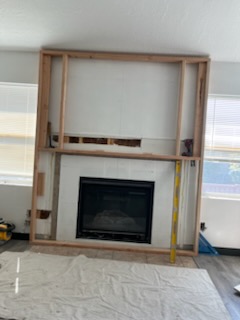
  • Fireplace framed out with the floor sheeted for protection
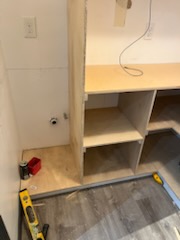
  • Cabinet carcass and counter under construction
  • Corner shelving unit going in, shelves not yet finished
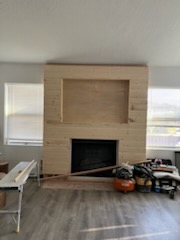
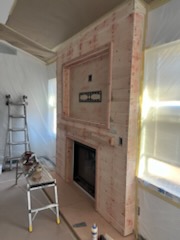
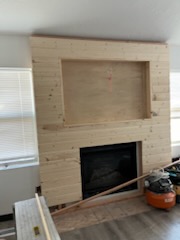
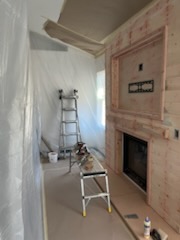
  • Fireplace surround part-clad in light timber
  • Fireplace surround being clad, with a ladder still in the room
  • Fireplace surround part-clad in light timber board
  • Dark fireplace surround under construction
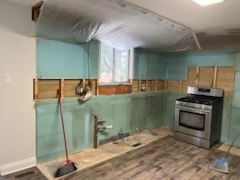
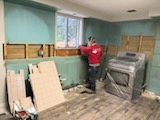
  • Kitchen with green board up and a band of wall cut open
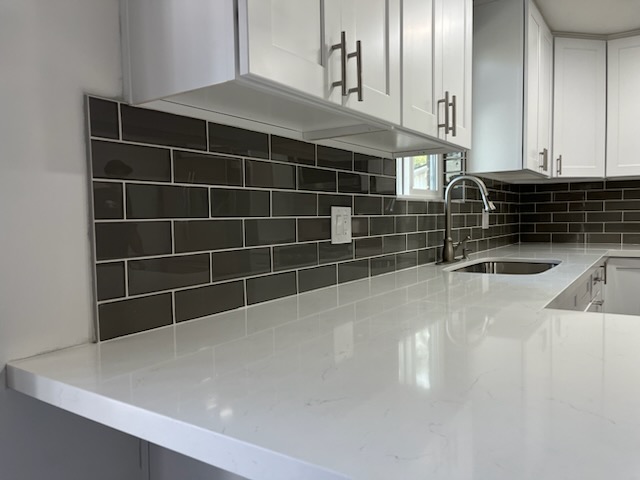
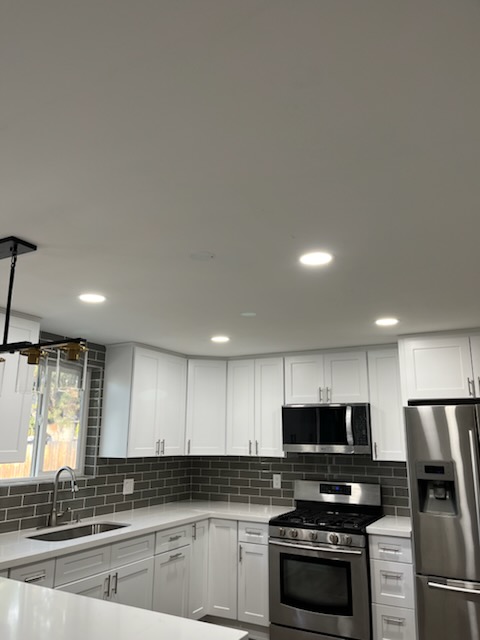
  • Grey subway tile backsplash above a light stone counter
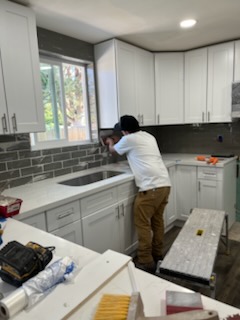
  • Grey subway tile backsplash running behind a kitchen sink
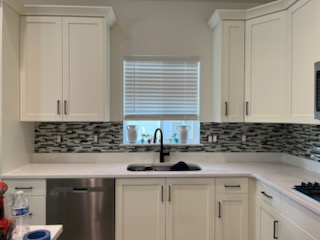
  • Mosaic tile backsplash in a white kitchen
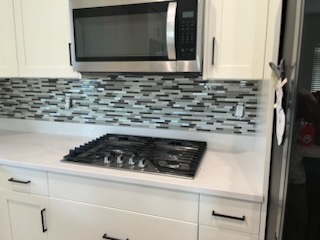
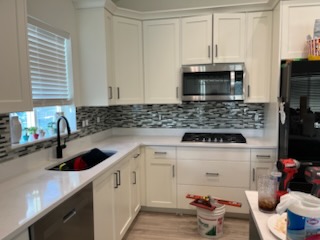
  • Mosaic tile backsplash behind a cooktop
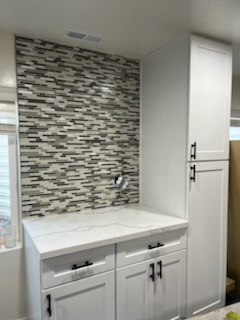
  • Mosaic tile feature wall above a counter and drawers
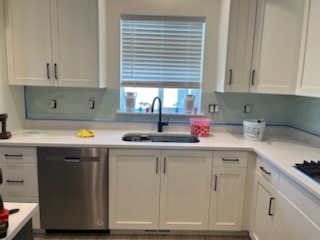
  • Glass tile backsplash set behind a kitchen sink
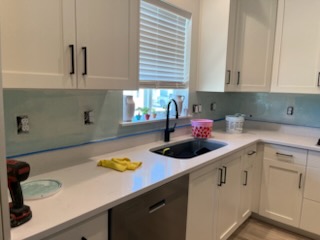
  • Glass tile backsplash above a light stone counter
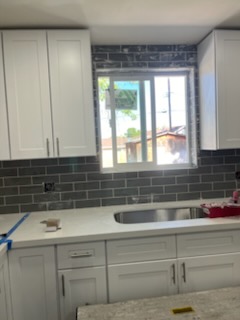
  • Grey subway tile backsplash framing a kitchen window
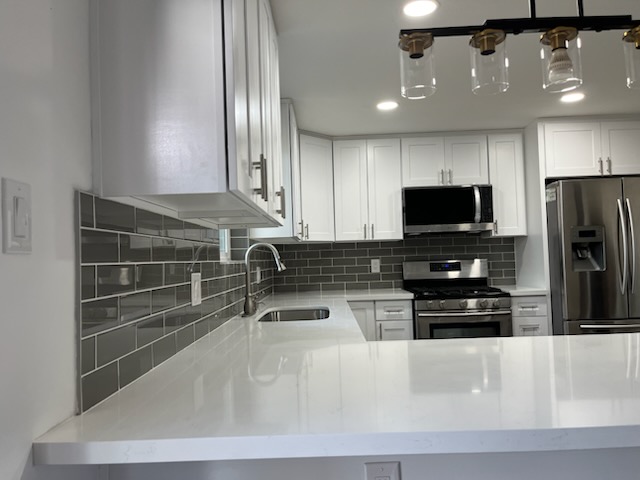
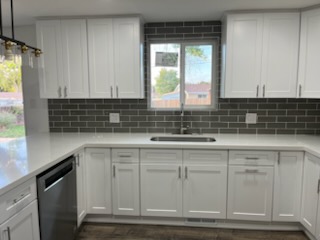
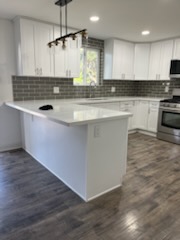
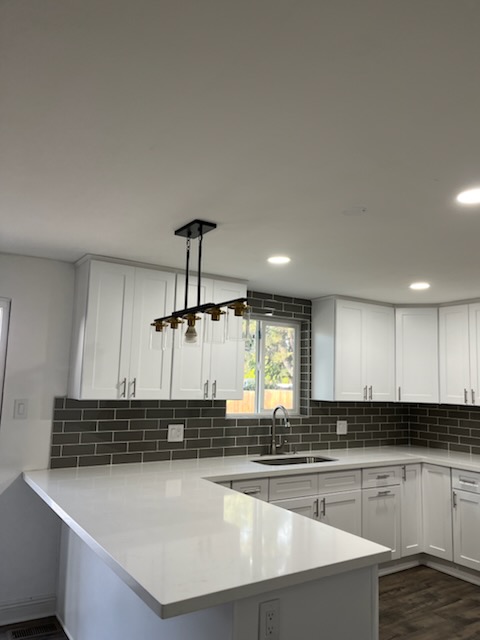
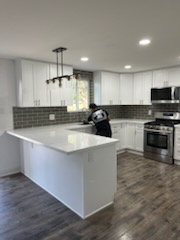
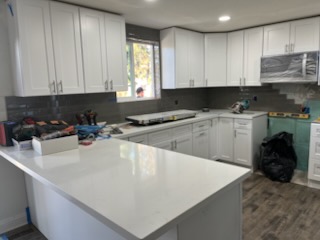
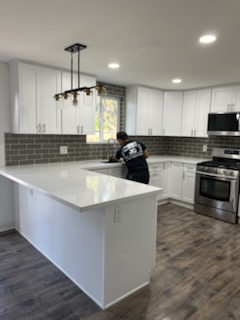
  • Grey subway tile and a peninsula counter in a finished kitchen
  • Mosaic tile backsplash behind a sink and cooktop
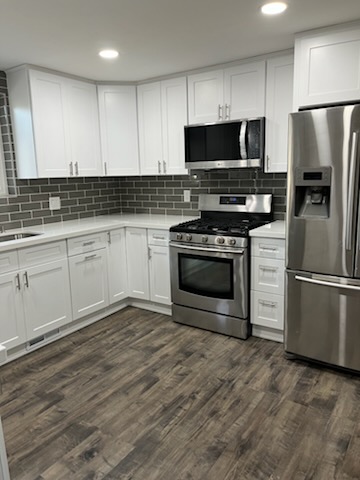
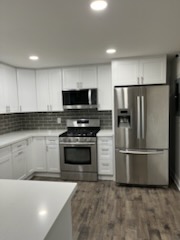
  • Tiled backsplash in a finished kitchen with stainless appliances
  • Grey subway tile backsplash in a finished kitchen
  • Subway tile backsplash and a peninsula counter
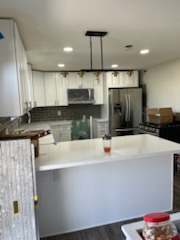
  • Finished kitchen with pendant lights above a tiled wall
  • Finished kitchen with subway tile and pendant lighting
  • Grey subway tile behind a kitchen window
  • Finished kitchen with a grey tiled backsplash
  • Subway tile backsplash and an island in a white kitchen
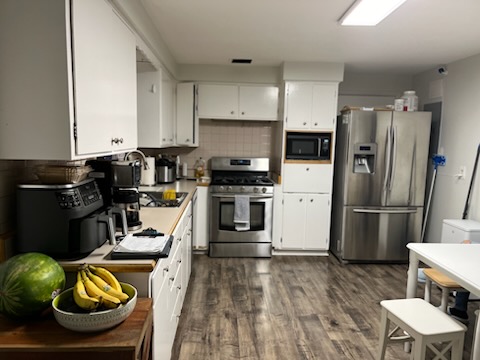
  • Wood-look plank flooring running through a kitchen
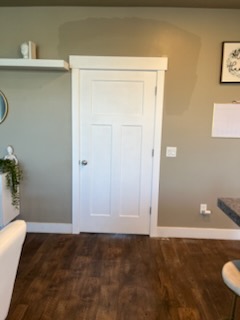
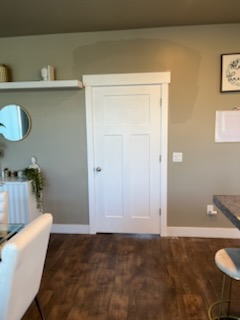
  • Dark wood-look floor in a room with a panelled door
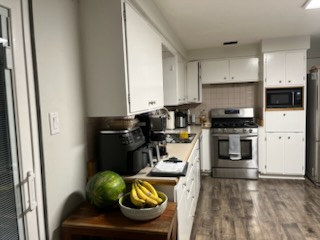
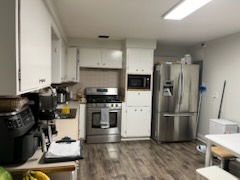
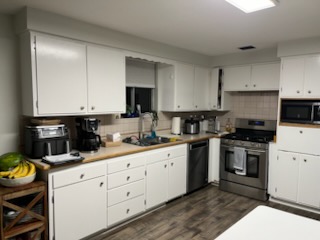
  • Wood-look plank flooring in an occupied kitchen
  • Plank flooring running under a run of kitchen appliances
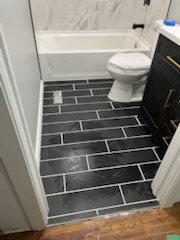
  • Bathroom with a dark tile floor, toilet and tub
  • Dark flooring meeting a bathroom doorway
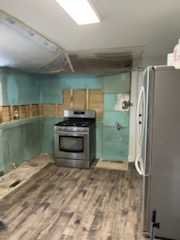
  • New plank floor down with the range back in place
  • Room sheeted in plastic with a fireplace being clad in light timber
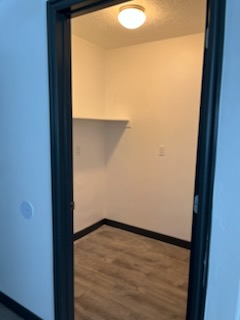
  • Doorway into a fitted closet with a single shelf
  • Finished white kitchen in use
  • Kitchen with a new island part-way through the work
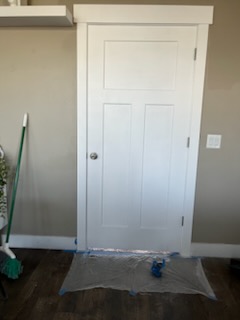
  • Interior door and painted wall with a drop cloth down
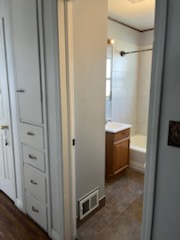
  • Hallway looking into a bathroom past a linen cabinet
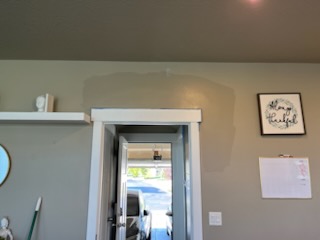
  • Room with a doorway through to the front of the house
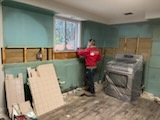
  • Kitchen mid-strip-out with backer board stacked against the wall
  • Kitchen being stripped back with materials stacked
  • Worker at the sink in a kitchen with a tiled wall behind
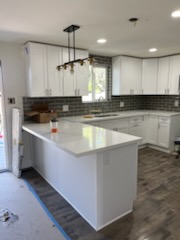
  • Finished kitchen with a tiled wall and a peninsula counter
  • Photo placeholder
    Feature wall · 1:1 · 800×800

Want something like this done?

Call (801) 634-0194 or send a request and we will come out and price it.
Get a Quote See all our services